

For more information regarding the value of a property, please contact us for a free consultation.
Key Details
Sold Price $1,875,000
Property Type Single Family Home
Sub Type Single Family Residence
Listing Status Sold
Purchase Type For Sale
Square Footage 3,204 sqft
Price per Sqft $585
Subdivision Golden Ocala
MLS Listing ID OM693691
Sold Date 11/03/26
Bedrooms 4
Full Baths 3
Construction Status Completed
HOA Fees $333/qua
HOA Y/N Yes
Annual Recurring Fee 4000.0
Year Built 2024
Annual Tax Amount $5,224
Lot Size 0.370 Acres
Acres 0.37
Lot Dimensions 90x177
Property Sub-Type Single Family Residence
Source Stellar MLS
Property Description
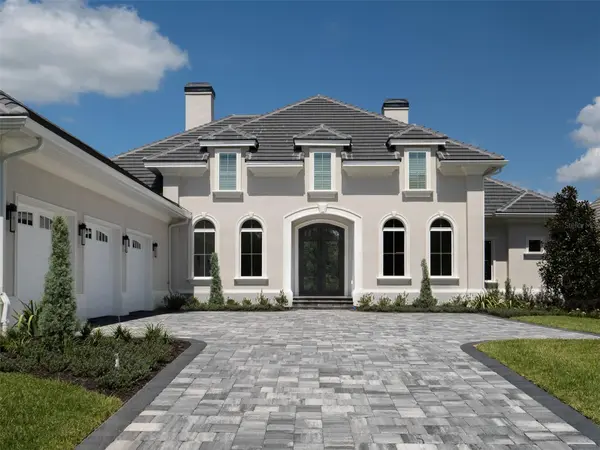
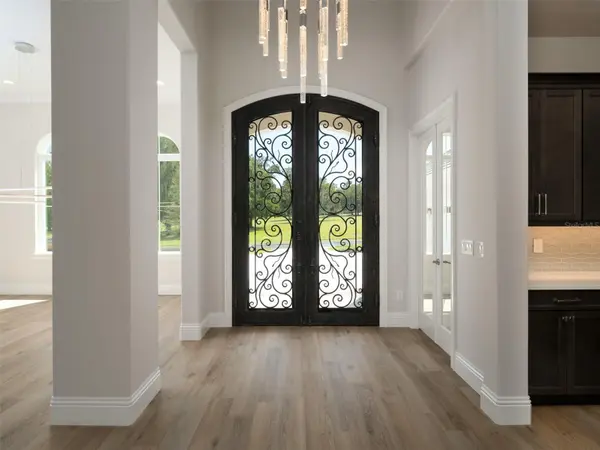
Located in the desirable Brittany Estates of Golden Ocala, this newly built 4-bedroom, 3-bathroom home offers modern comfort and style on a .37-acre lot overlooking the golf course. Less than 5 minutes from the World Equestrian Center, the home features tile flooring throughout, high tray ceilings, and an open floor plan that seamlessly connects the living and dining areas. The spacious kitchen boasts a large island and ample cabinetry. Custom built-in closets provide convenient storage. Enjoy outdoor living with a patio complete with an outdoor kitchen, perfect for entertaining. A 3-car garage offers additional space and convenience. This property provides a blend of luxury living and an ideal location for equestrian or golf enthusiasts alike.
Location
State FL
County Marion
Community Golden Ocala
Area 34482 - Ocala
Zoning PUD
Rooms
Other Rooms Attic, Den/Library/Office, Formal Dining Room Separate
Interior
Interior Features Ceiling Fans(s), Coffered Ceiling(s), Crown Molding, Eat-in Kitchen, High Ceilings, Kitchen/Family Room Combo, Open Floorplan, Primary Bedroom Main Floor, Solid Surface Counters, Split Bedroom, Stone Counters, Thermostat, Tray Ceiling(s), Walk-In Closet(s), Wet Bar
Heating Central, Exhaust Fan, Natural Gas
Cooling Central Air, Zoned
Flooring Luxury Vinyl
Fireplaces Type Living Room
Furnishings Unfurnished
Fireplace true
Appliance Built-In Oven, Convection Oven, Dishwasher, Disposal, Exhaust Fan, Gas Water Heater, Microwave, Range, Range Hood, Refrigerator
Laundry Electric Dryer Hookup, Laundry Room, Washer Hookup
Exterior
Exterior Feature Garden, Lighting, Outdoor Grill, Outdoor Kitchen, Rain Gutters, Sprinkler Metered
Garage Spaces 3.0
Community Features Street Lights
Utilities Available Cable Available, Electricity Available, Electricity Connected, Natural Gas Available, Natural Gas Connected, Public, Sewer Available, Sewer Connected, Sprinkler Meter, Water Available, Water Connected
View Y/N No
Water Access No
View Golf Course
Roof Type Concrete
Porch Covered, Rear Porch
Attached Garage true
Exposure South
Garage true
Private Pool No
Building
Lot Description Landscaped, On Golf Course, Paved
Story 1
Entry Level One
Foundation Block, Slab
Lot Size Range 1/4 to less than 1/2
Builder Name Irvin Homes
Sewer Public Sewer
Water Public
Structure Type Stucco
New Construction true
Construction Status Completed
Others
Pets Allowed Yes
Senior Community No
Ownership Fee Simple
Monthly Total Fees $333
Membership Fee Required Required
Special Listing Condition None
Read Less Info
Want to know what your home might be worth? Contact us for a FREE valuation!

Our team is ready to help you sell your home for the highest possible price ASAP

© 2026 My Florida Regional MLS DBA Stellar MLS. All Rights Reserved.
Bought with Alyssa Pascucci GOLDEN OCALA REAL ESTATE INC
GET MORE INFORMATION
- Dunedin, FL Homes For Sale
- Indian Rocks Beach, FL Homes For Sale
- Belleair Beach, FL Homes For Sale
- Largo, FL Homes For Sale
- Palm Harbor, FL Homes For Sale
- Seminole, FL Homes For Sale
- Redington Shores, FL Homes For Sale
- Sarasota, FL Homes For Sale
- Gulfport, FL Homes For Sale
- Indian Shores, FL Homes For Sale
- Pinellas Park, FL Homes For Sale
- St Petersburg, FL Homes For Sale
- Apollo Beach
- Sarasota
- Belleair, FL Homes For Sale
- Kenneth City, FL Homes For Sale
- Redington Beach, FL Homes For Sale
- Treasure Island, FL Homes For Sale
- Tierra Verde, FL Homes For Sale
- Tampa, FL Homes For Sale
- Bradenton, FL Homes For Sale
- Clearwater, FL Homes For Sale
- Madeira Beach, FL Homes For Sale
- Oldsmar, FL Homes For Sale
- Belleair Bluffs, FL Homes For Sale
- Safety Harbor, FL Homes For Sale
- Tarpon Springs, FL Homes For Sale
- North Redington Beach, FL Homes For Sale
- Myakka City
- Lakewood Ranch
- Riverview City